Designing your home.
A conversation, a blank sheet, and a plan shaped around how you want to live.
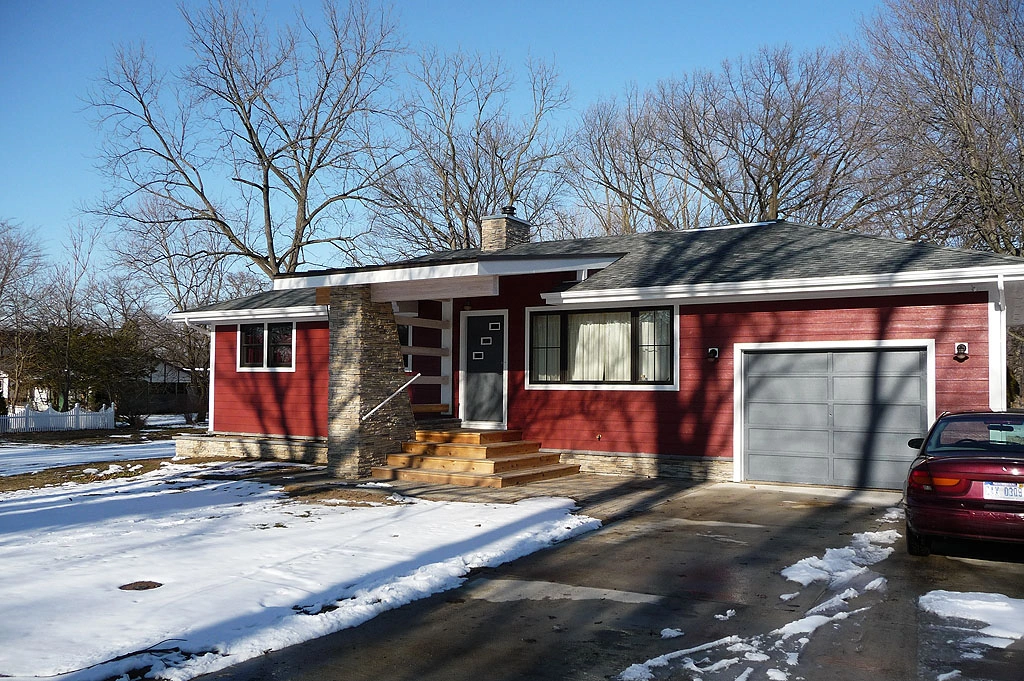 Study
Photograph
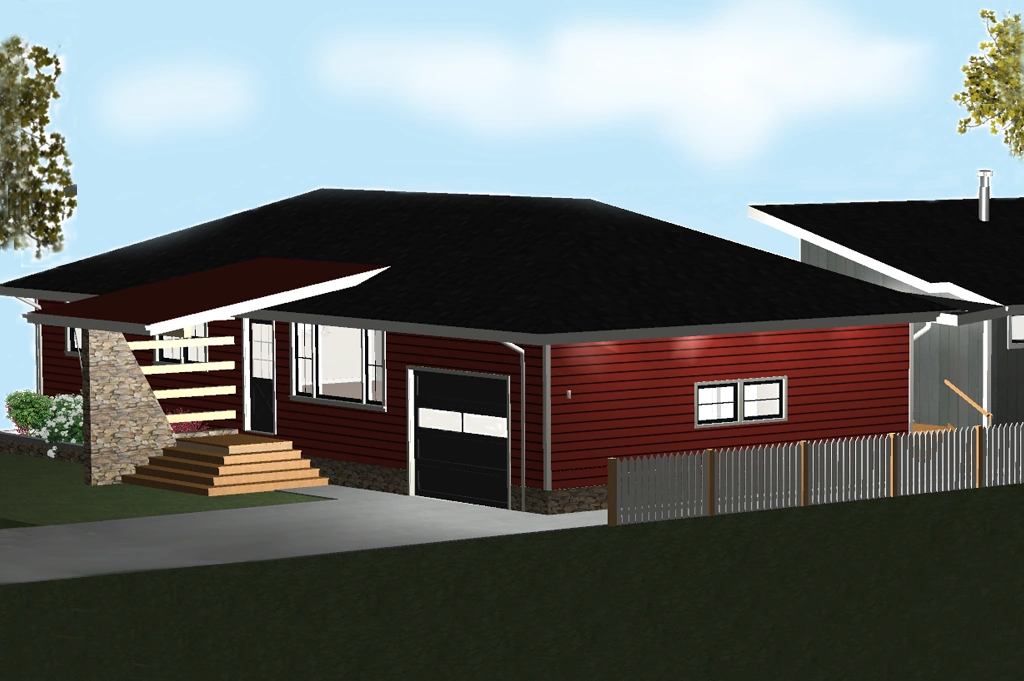
Before construction
Making the
house your own.
It starts with your ideas. Together, we work out what belongs in the house, how it fits, and what it will take to build.
01First, a conversation
You call Tom, explain what you’d like to do, and talk about the property, timing, and budget. He explains how the design and building process works.
02Get to know what you want
Tom’s detailed new-client information sheet helps him understand your priorities, daily routines, and the things you want the house to do for you.
03Gather ideas, then start fresh
Bring photographs and examples of houses or exteriors you like. They help explain a preference; the design starts from a blank sheet, rather than copying another house.
04Work through the floor plan
There’s a lot of back and forth: rooms, connections, views, and how you’ll move through the house. Tom brings construction experience to those decisions, with costs and practical details considered as the plan develops.
05See the choices in three dimensions
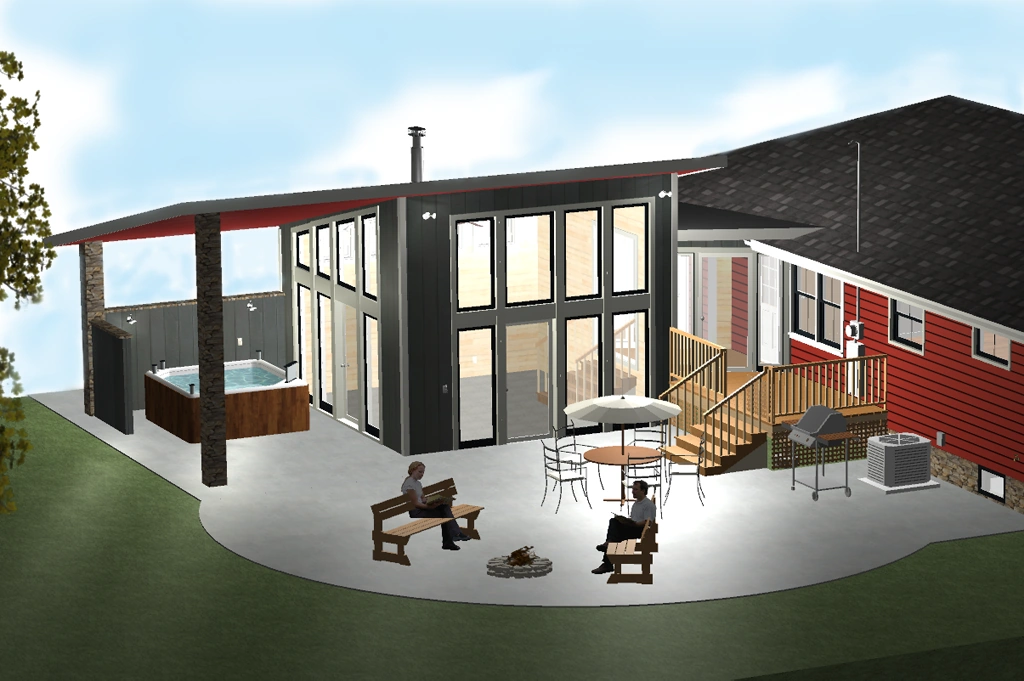
Tom uses Chief Architect to explore the house before it’s built. Room views, cutaways, and structural views can help you understand the space and discuss changes together.
06Refine the plan together
Review the drawings, options, and budget before moving into construction. Project documents and signing are handled through JobTread.